
📍9826 Burke Pond Lane, Burke, VA 22015
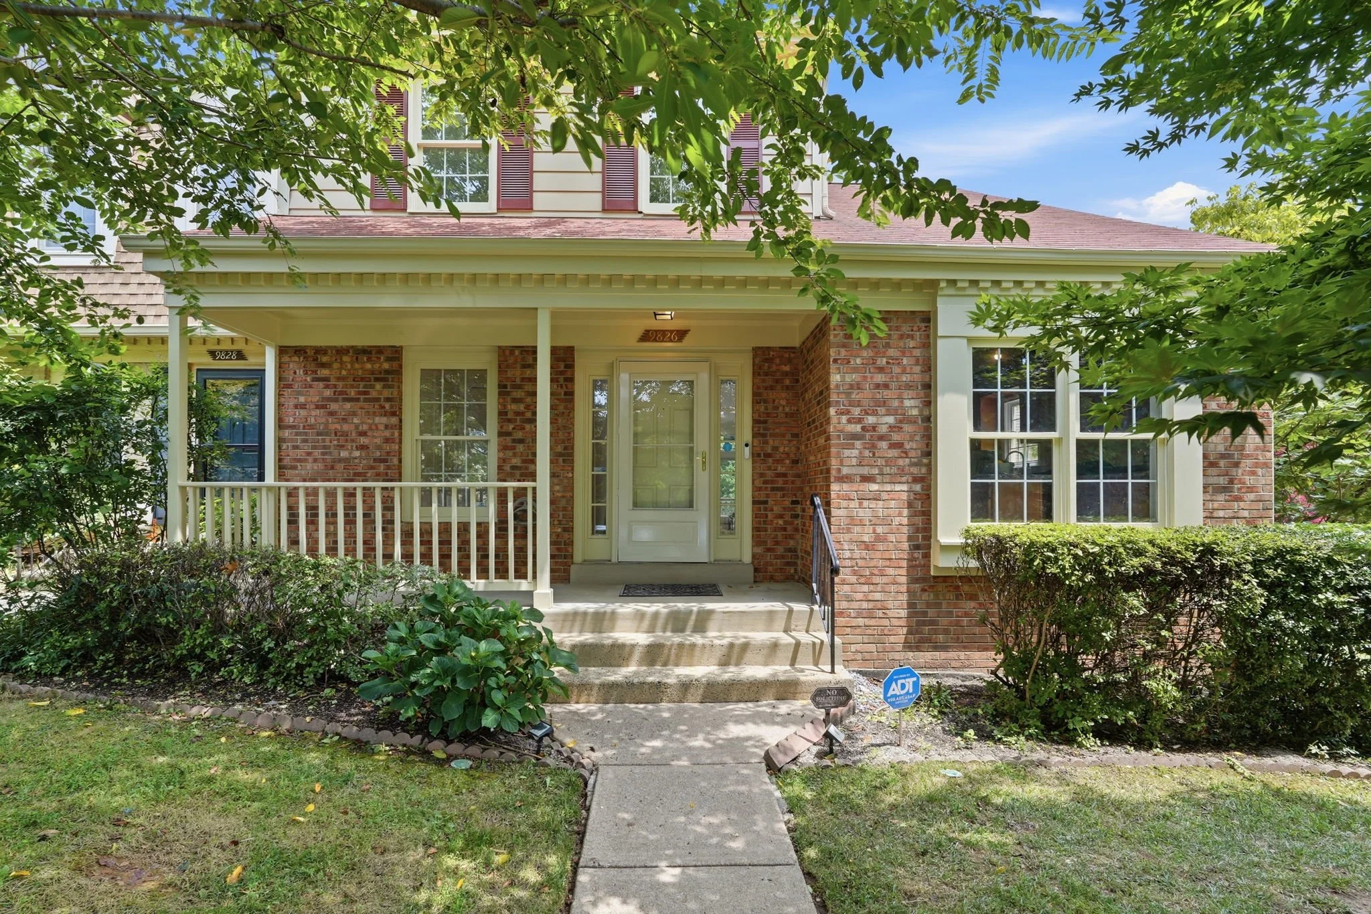
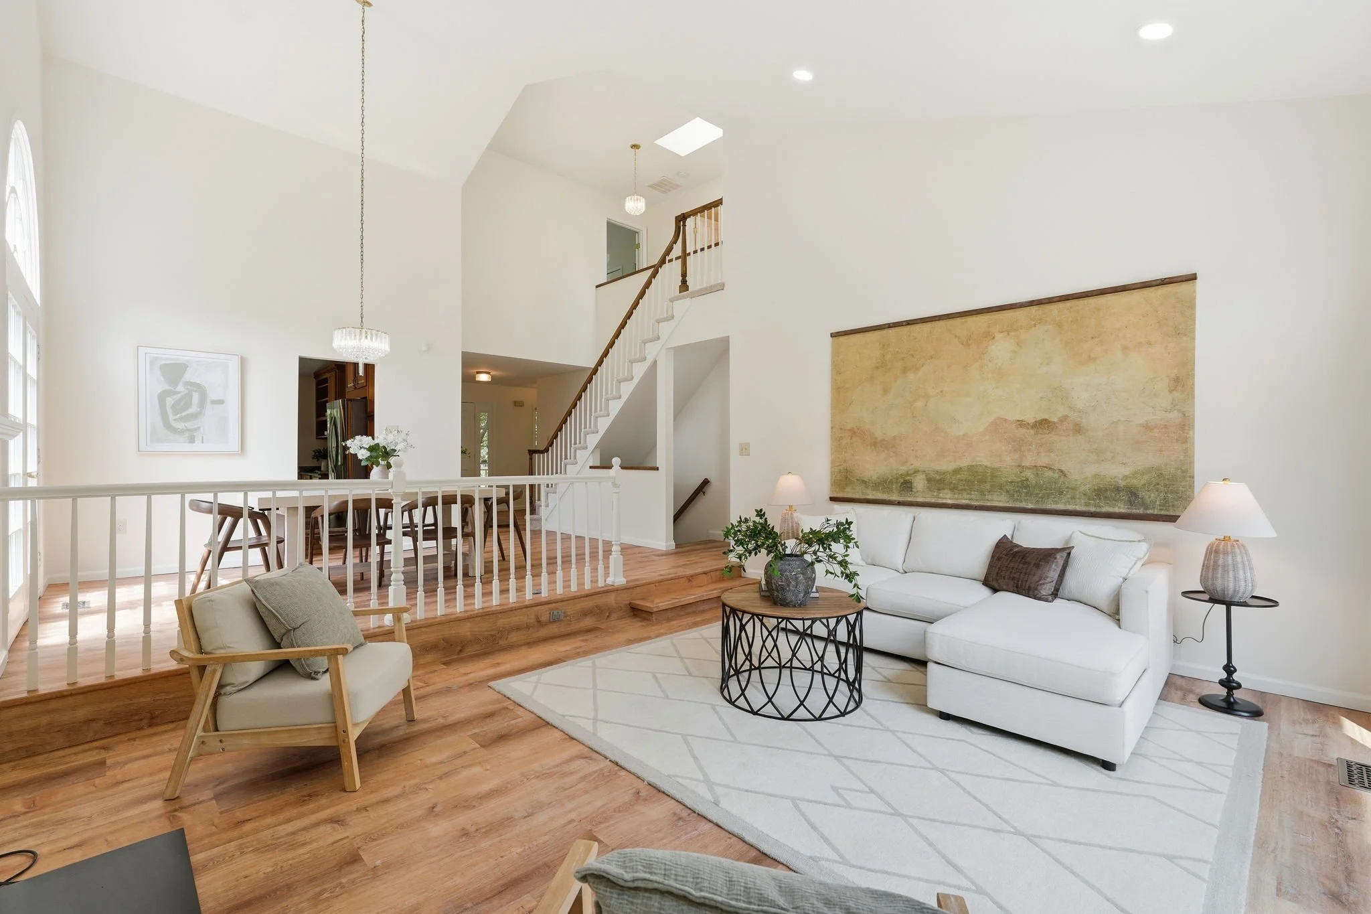
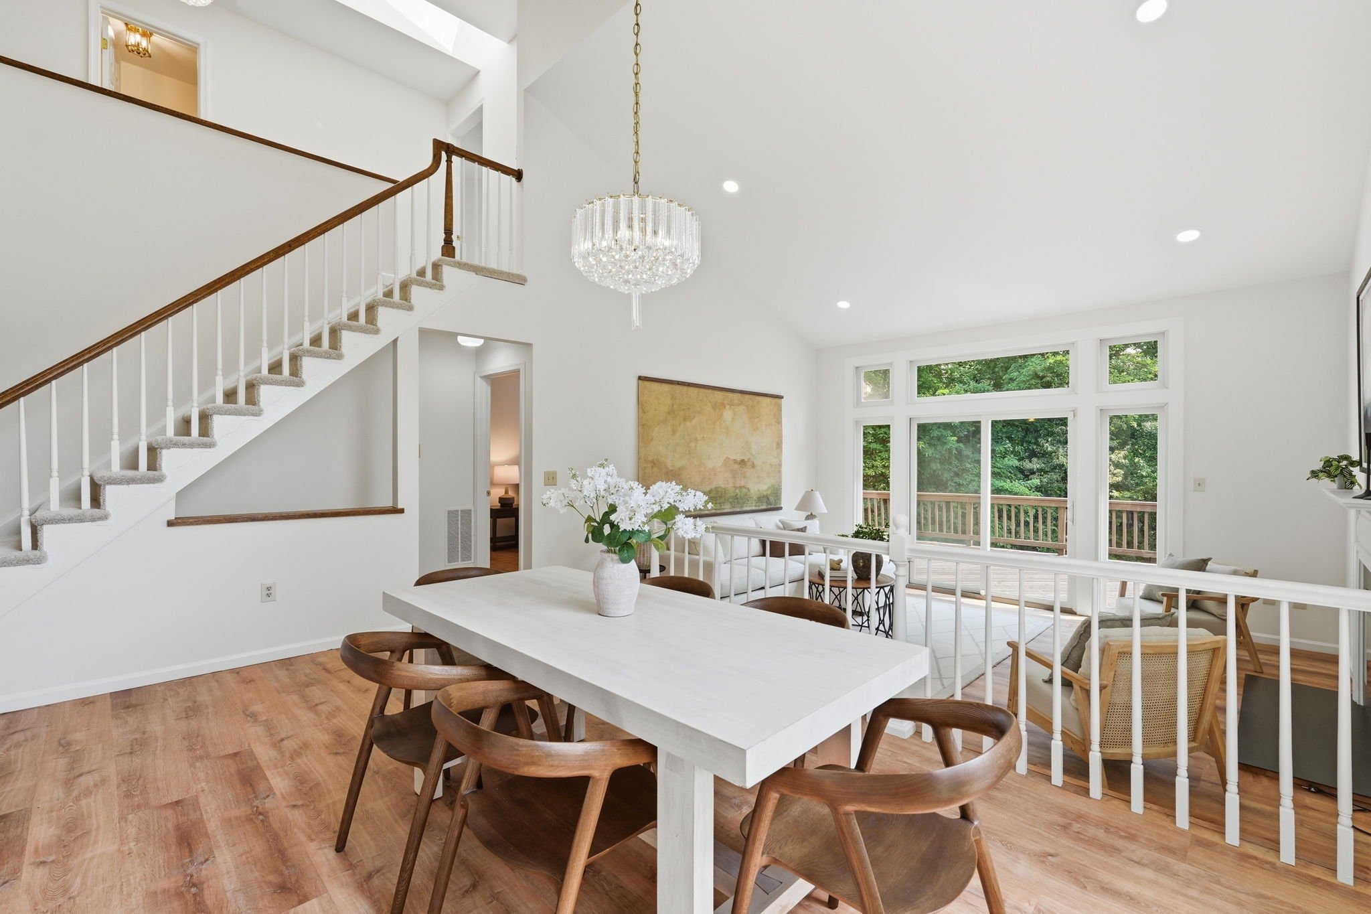
I have been selling homes in Northern Virginia for over two decades, and every once in a while a listing comes along that genuinely surprises me. Not because it's flashy or over the top, but because it solves a problem that a lot of buyers don't even know they have until they're standing in the middle of it going, "oh — this is exactly what I needed."
9826 Burke Pond Lane is that home.
It's an end-unit townhome in Burke Centre — one of my favorite communities in all of Fairfax County, and one I've watched grow and evolve since I moved to Northern Virginia back in 2001. But what sets this particular home apart from almost every other townhome I've listed in this community is something you don't find very often in this floor plan style: the primary suite is on the main level.
Let me tell you why that matters.
Most townhomes in Burke Centre — including the ones on this very street — follow the same general layout. You walk in on the main floor, the kitchen and living areas are there, and then you climb a flight of stairs to get to the primary bedroom. That works great for a lot of buyers. But for buyers who are downsizing, dealing with a knee or hip that doesn't love stairs the way it used to, welcoming a parent to live with them, or simply wanting the ease of single-floor living without giving up the space a townhome gives you, that upstairs primary can feel like a deal-breaker.
This home flips that script entirely.
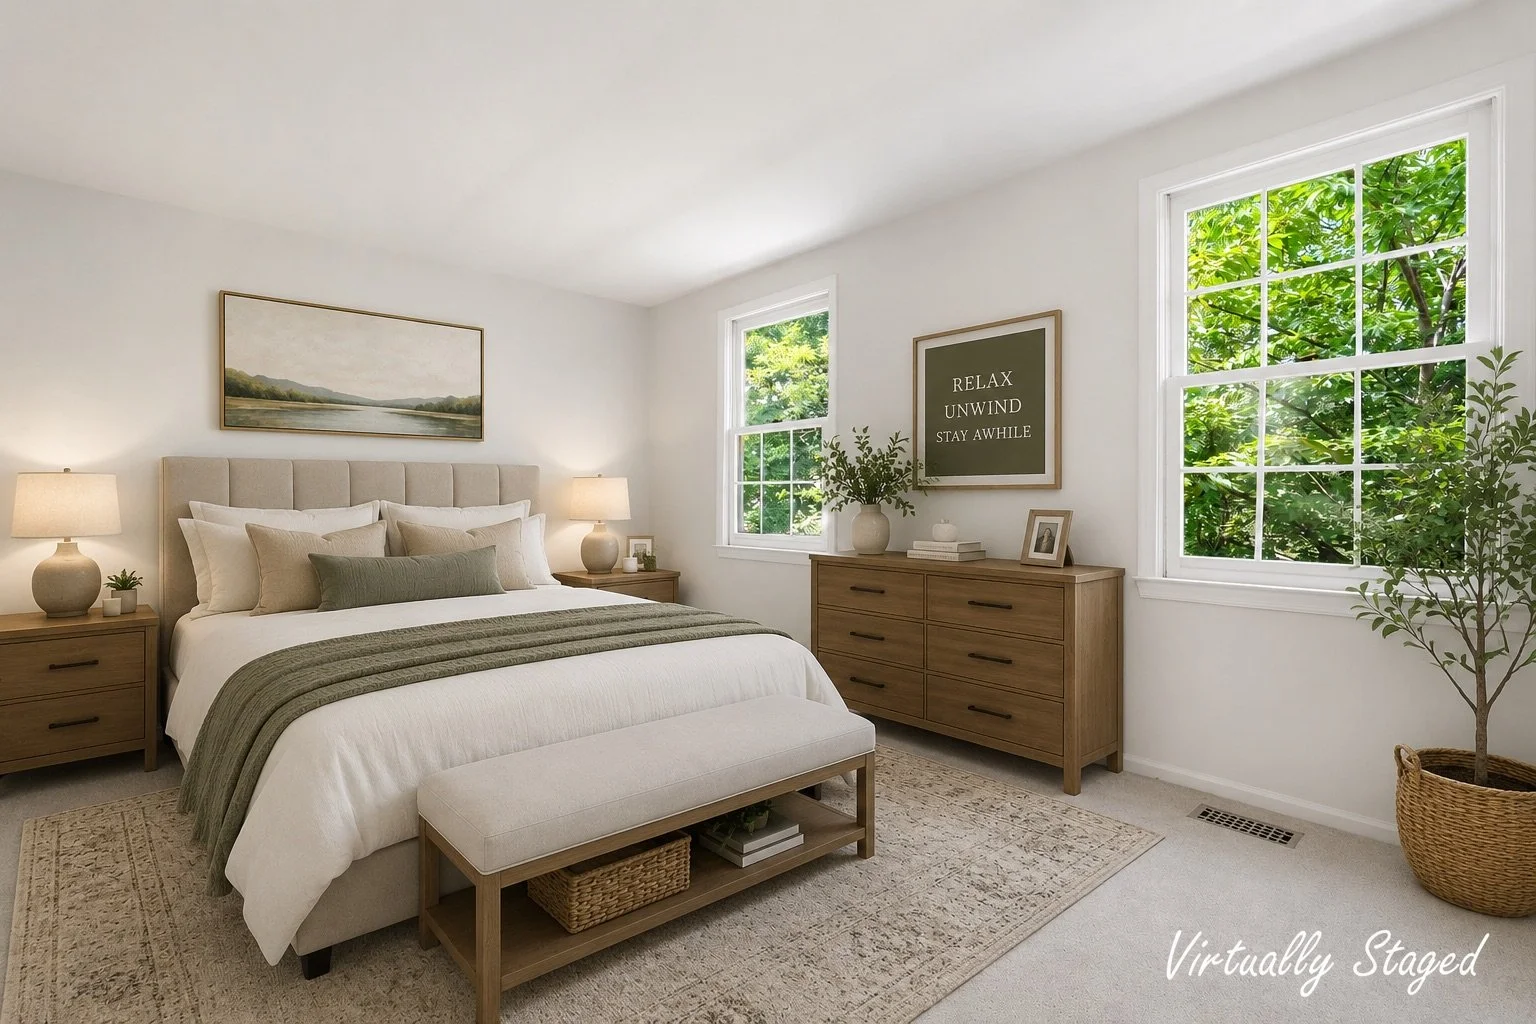
The primary suite sits right on the main level, and it has been beautifully updated with a brand-new bath featuring a walk-in shower. No tub to step over, no climbing stairs at the end of a long day. Just a private, refreshed retreat that's as practical as it is pretty. There's also a half bath on the main level for guests, and the whole floor has been updated with fresh LVP flooring and new paint so it feels current and clean throughout.
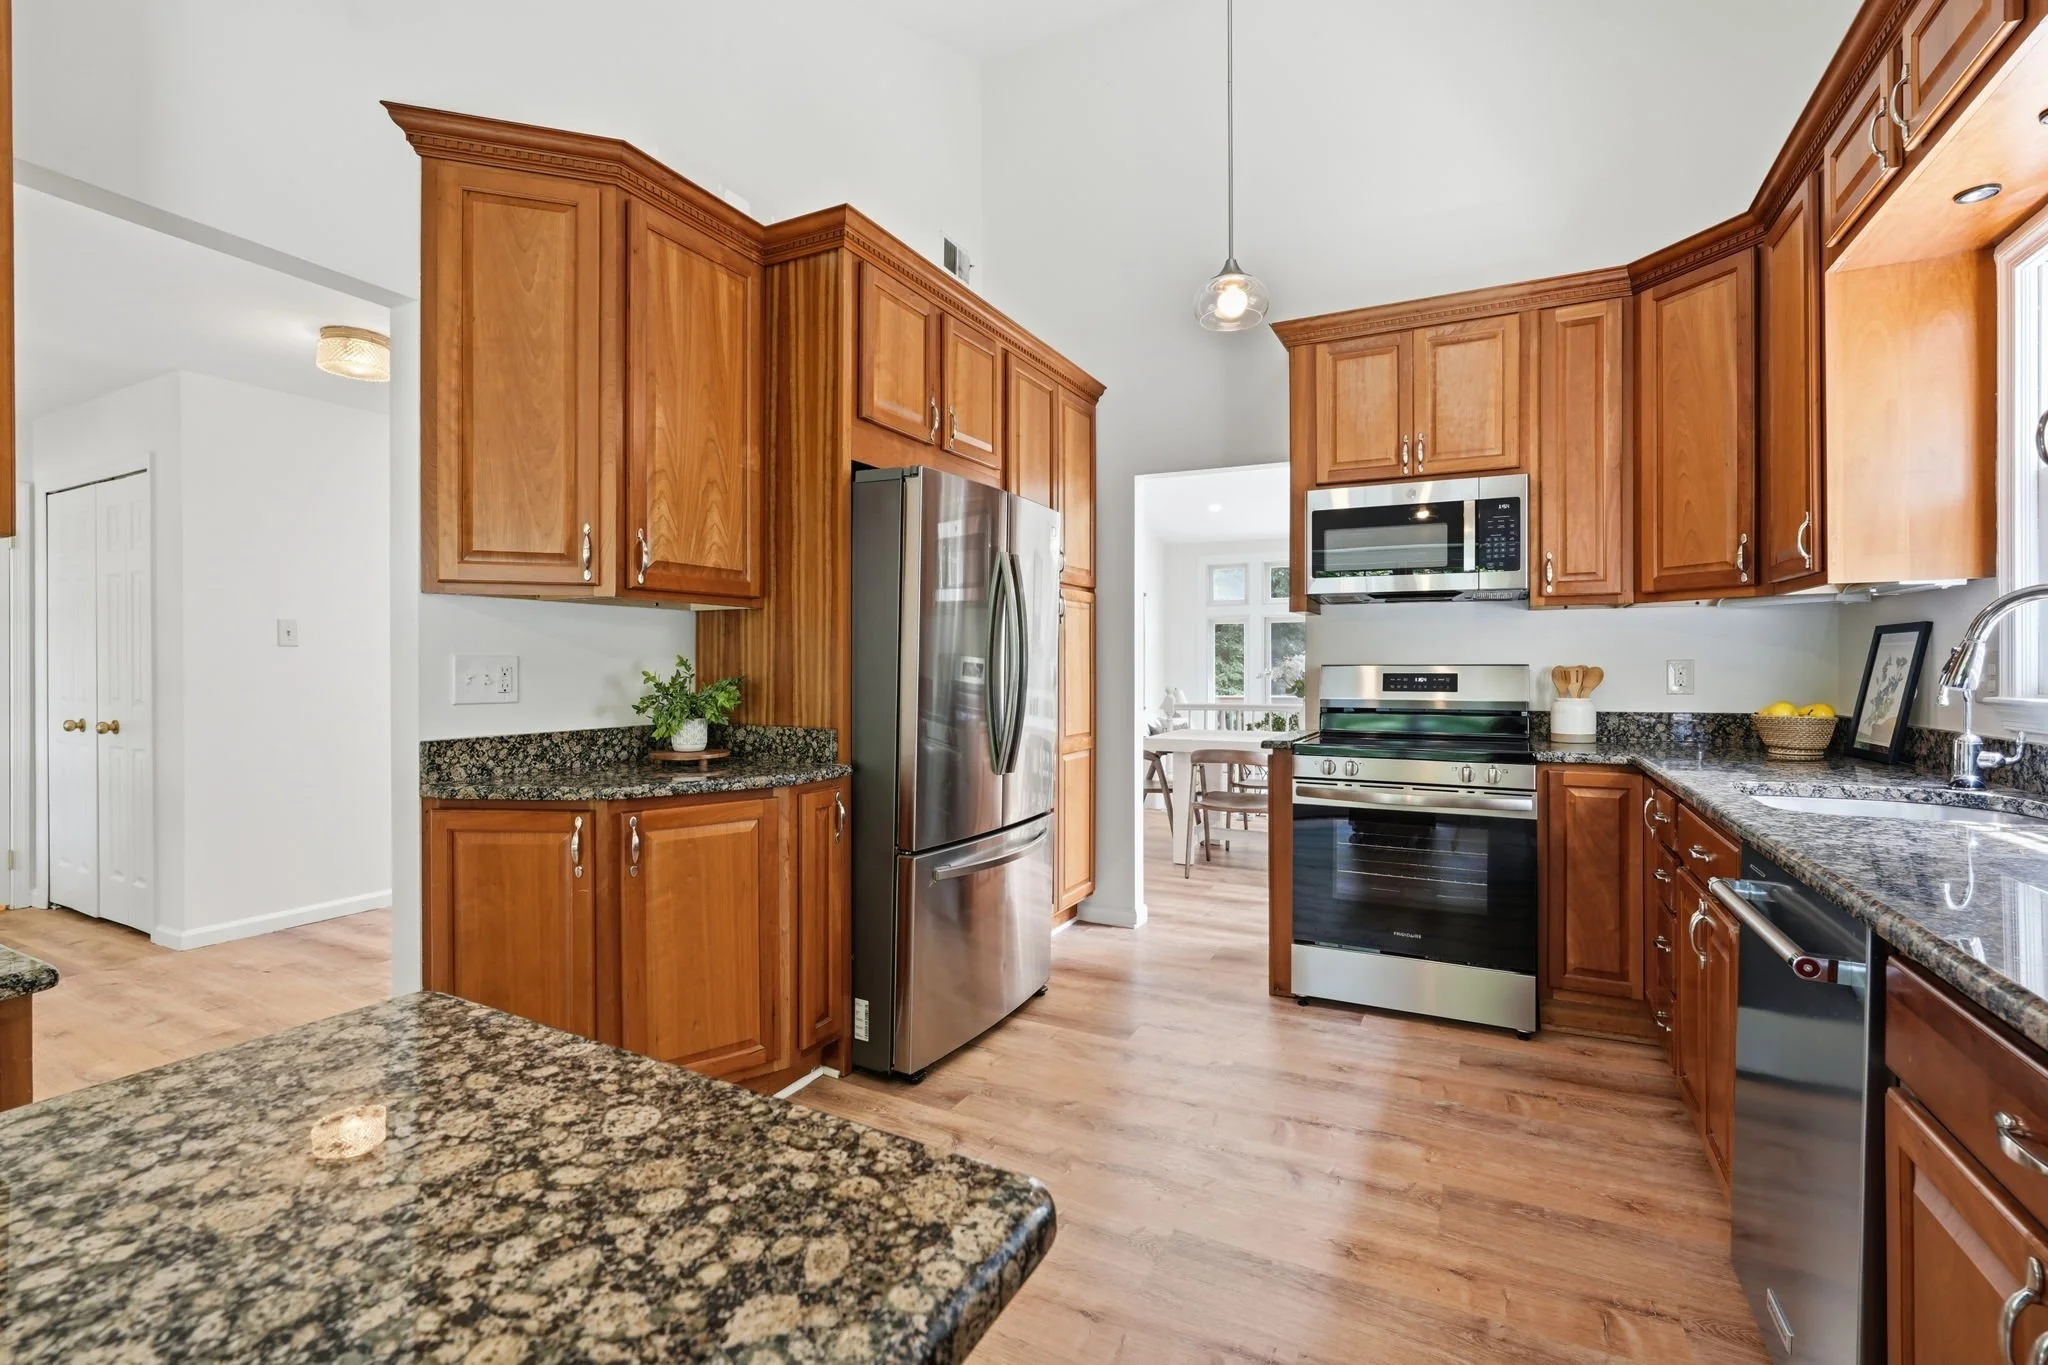
The kitchen is a generous space anchored by large cherry cabinets and granite countertops — a classic, timeless combination that holds up well and photographs beautifully. The exterior has been freshly painted too, so this home shows well from the moment you pull up.
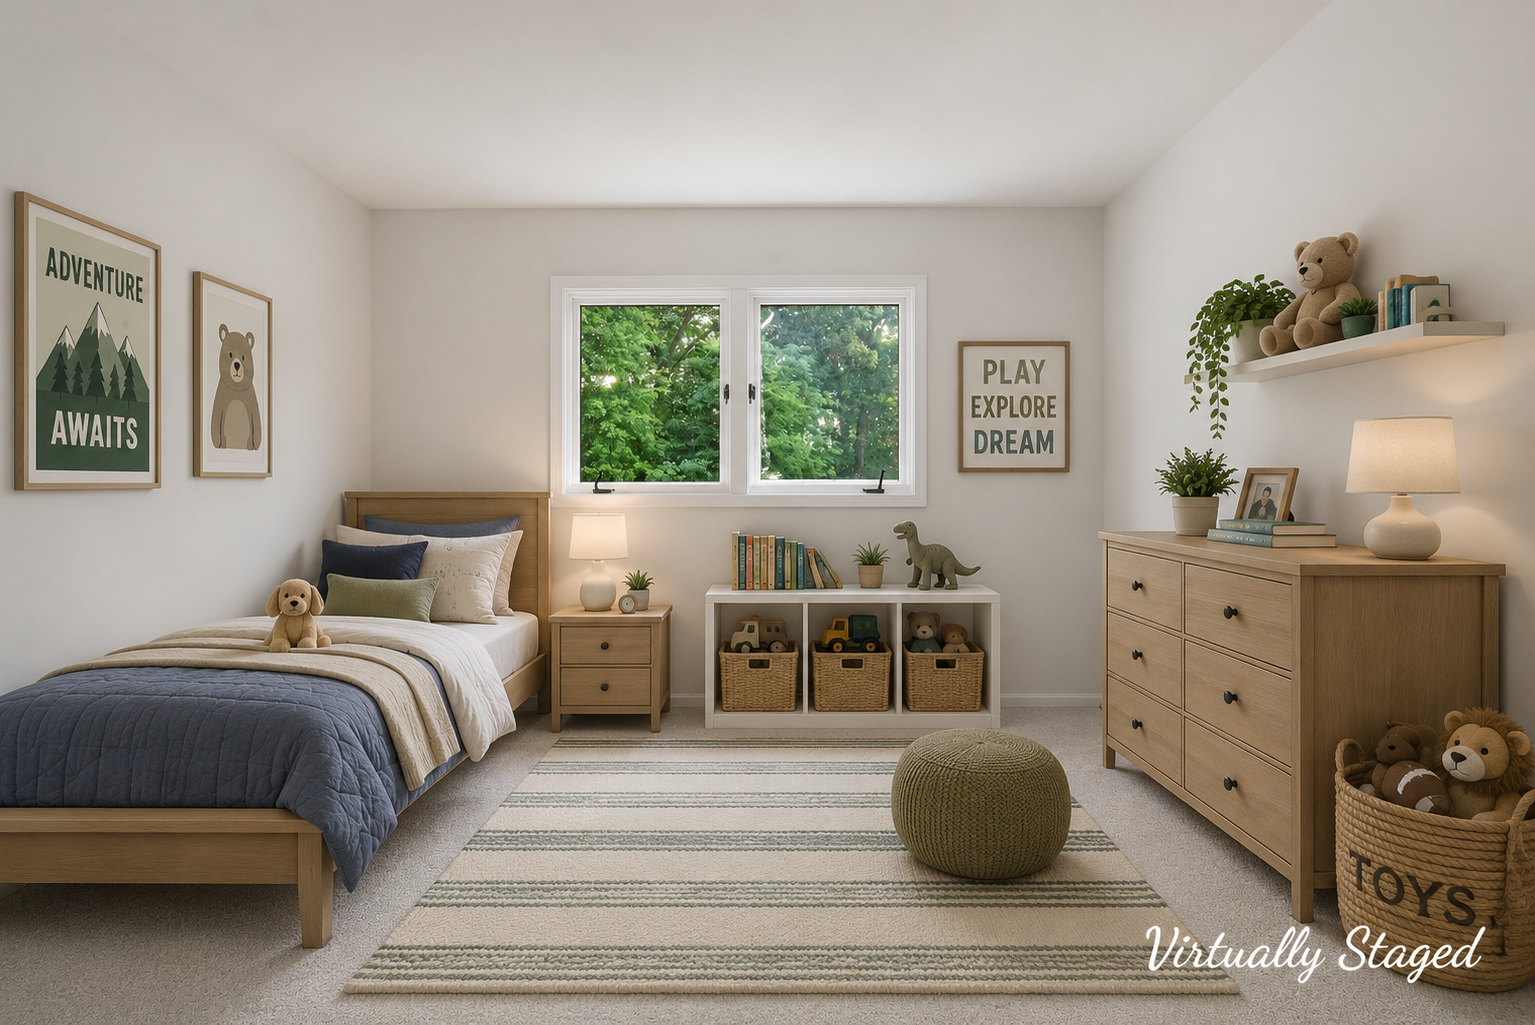
Head upstairs and you'll find two comfortable bedrooms with fresh carpet and a refreshed full bath. This level works well for kids, guests, a roommate, or a dedicated home office setup where you actually close a door and focus. The separation from the main-level primary is part of what makes this floor plan so versatile.
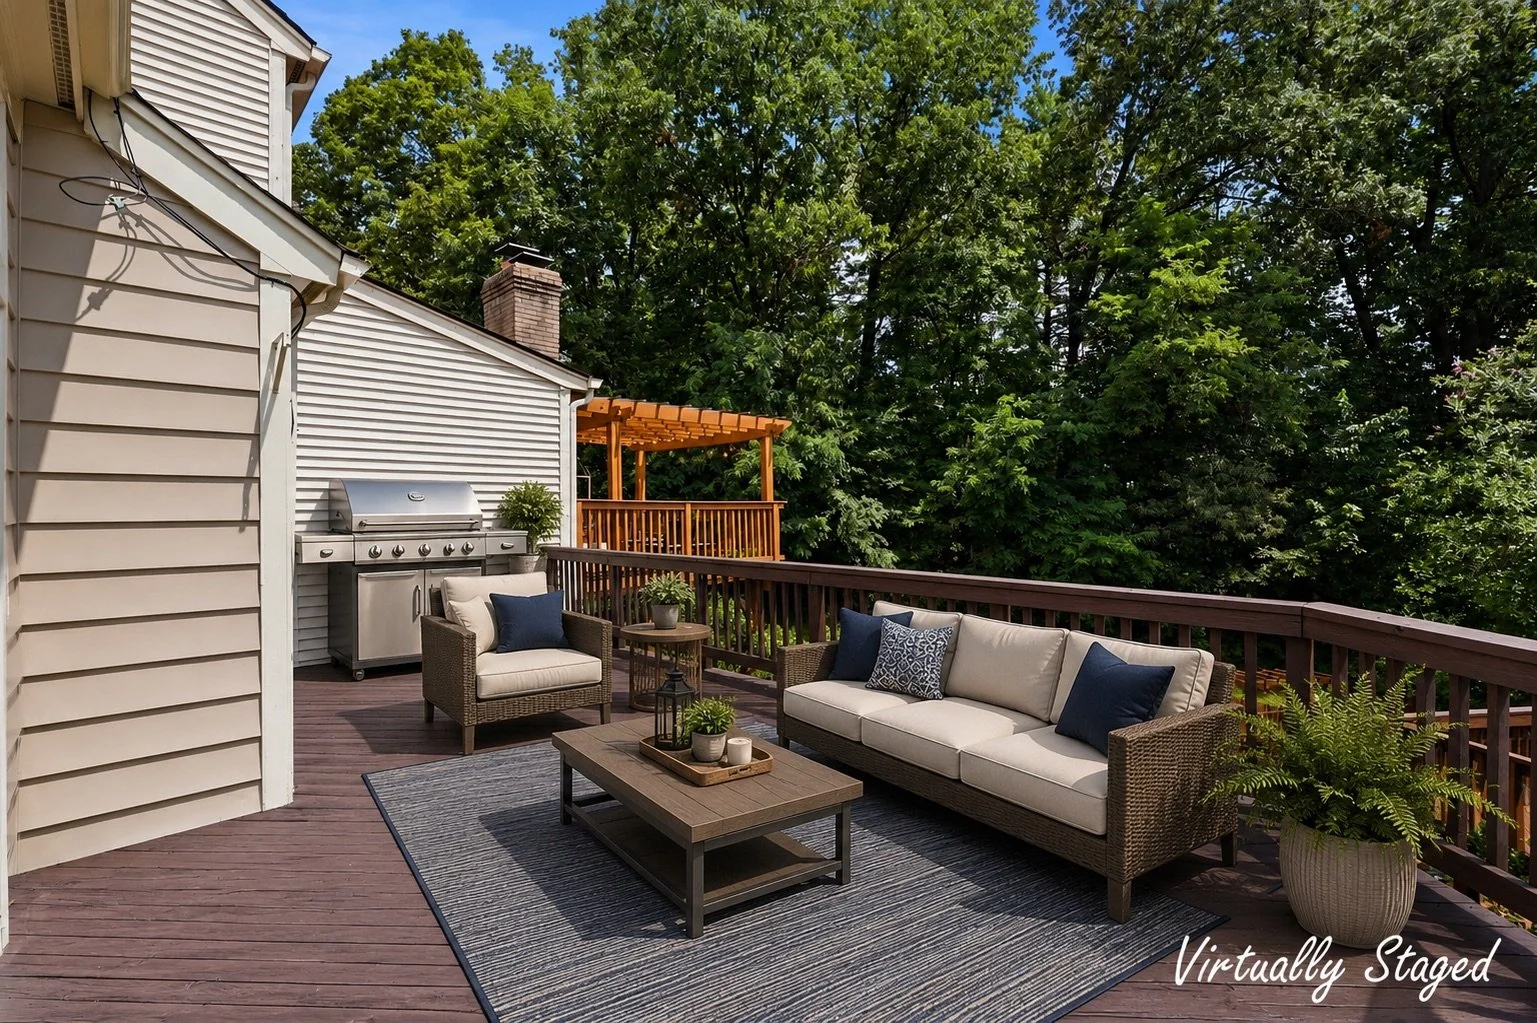
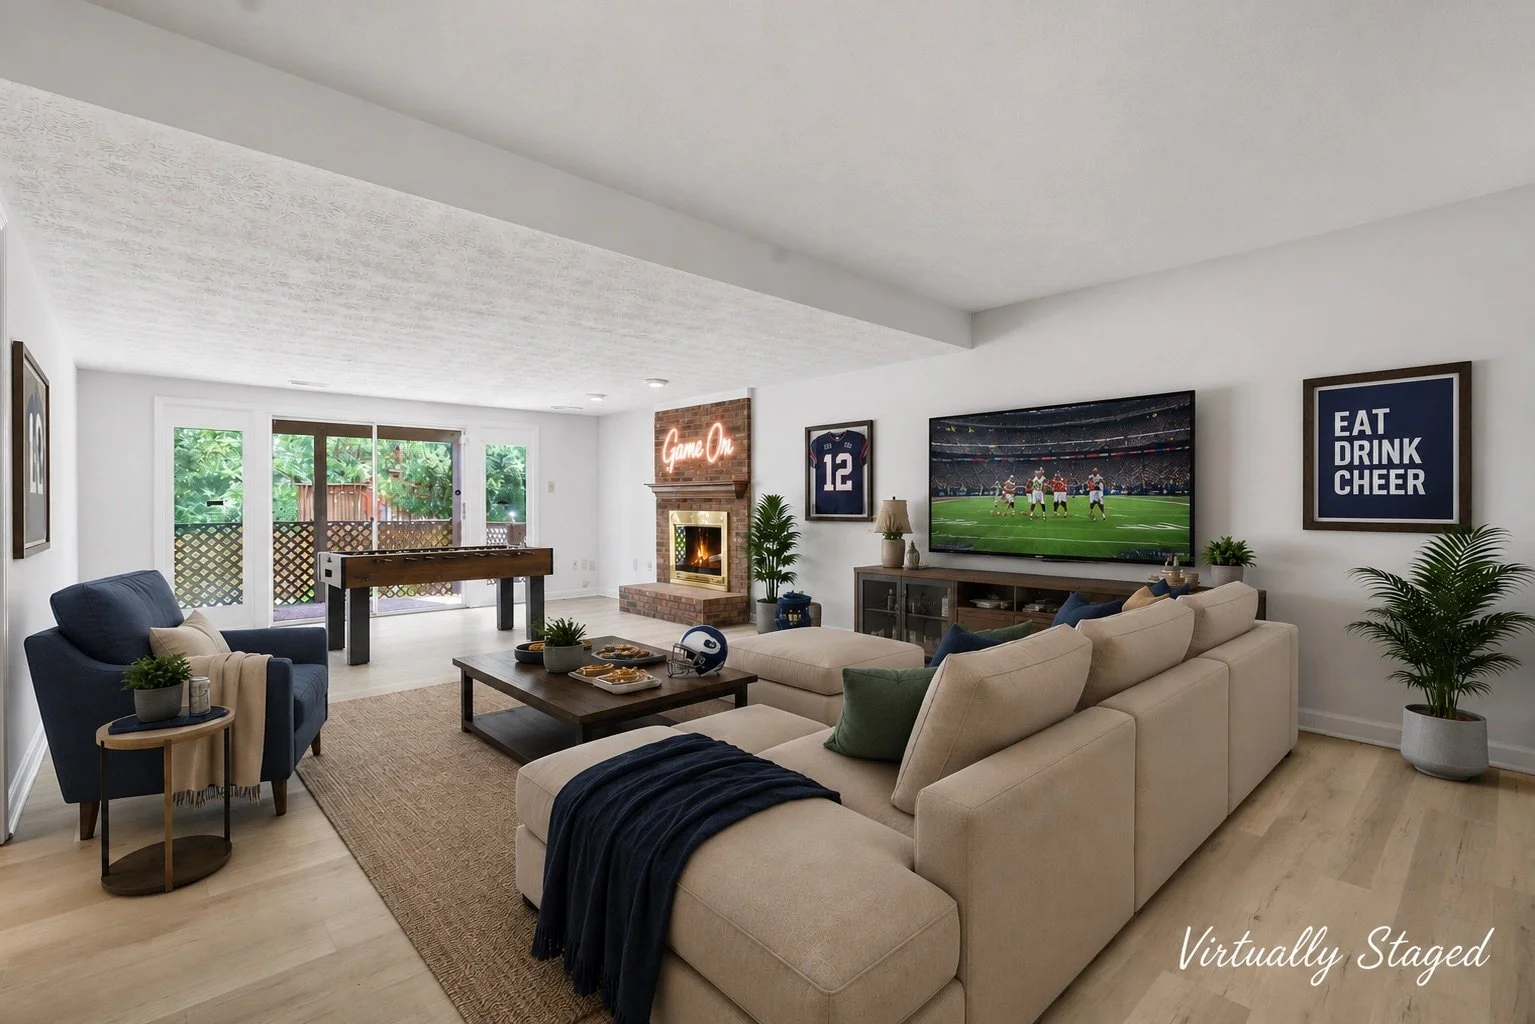
The lower level is where things get really interesting for multigenerational buyers. There's a full bedroom and full bath down here, making it a completely private space for an in-law, an adult child, a college student home for the summer, or a long-term guest. There's also a den that a number of buyers will use as a fifth bedroom, a home gym, or a studio. From the lower level you walk right out to the newly repaired deck, which is a quiet spot to sit outside without having to navigate stairs from the main level.
Because this is an end unit, the home has that extra sense of space and natural light you just don't get with interior units. Two reserved parking spaces are included, which is something buyers in this community genuinely appreciate.
And then there's Burke Centre itself.
From this home you are literally steps from the community pool, the playground, and the tennis courts. That's not marketing language — I mean you can practically hear the pool from the back of the house. Beyond the immediate cluster amenities, Burke Centre gives residents access to five community pools, 18 tennis and pickleball courts, and more than 30 miles of paved walking and biking trails that wind around ponds, lakes, and wooded common areas. There are community centers in each neighborhood, programming for all ages, and a community culture that I've watched people fall in love with for years.
Commuters will appreciate that bus service is right at the edge of the street, and the Rolling Road VRE station is just a few minutes away for weekday rides into D.C. Shops, restaurants, and everyday errands are all close.
If you've been searching for a move-in ready home with flexible space, a rare main-level primary suite, and the kind of community that actually feels like a community, I'd love to show you this one in person.
Reach out to me directly at 202-409-7513 or visit leanneandco.com to learn more. I'd be happy to set up a private tour.
LeAnne Anies is a top-producing real estate agent with the Fox Homes Team at Samson Properties, serving buyers and sellers throughout Northern Virginia. She has called Herndon home since 2001 and has helped hundreds of families find their place in the DMV.
